




Address
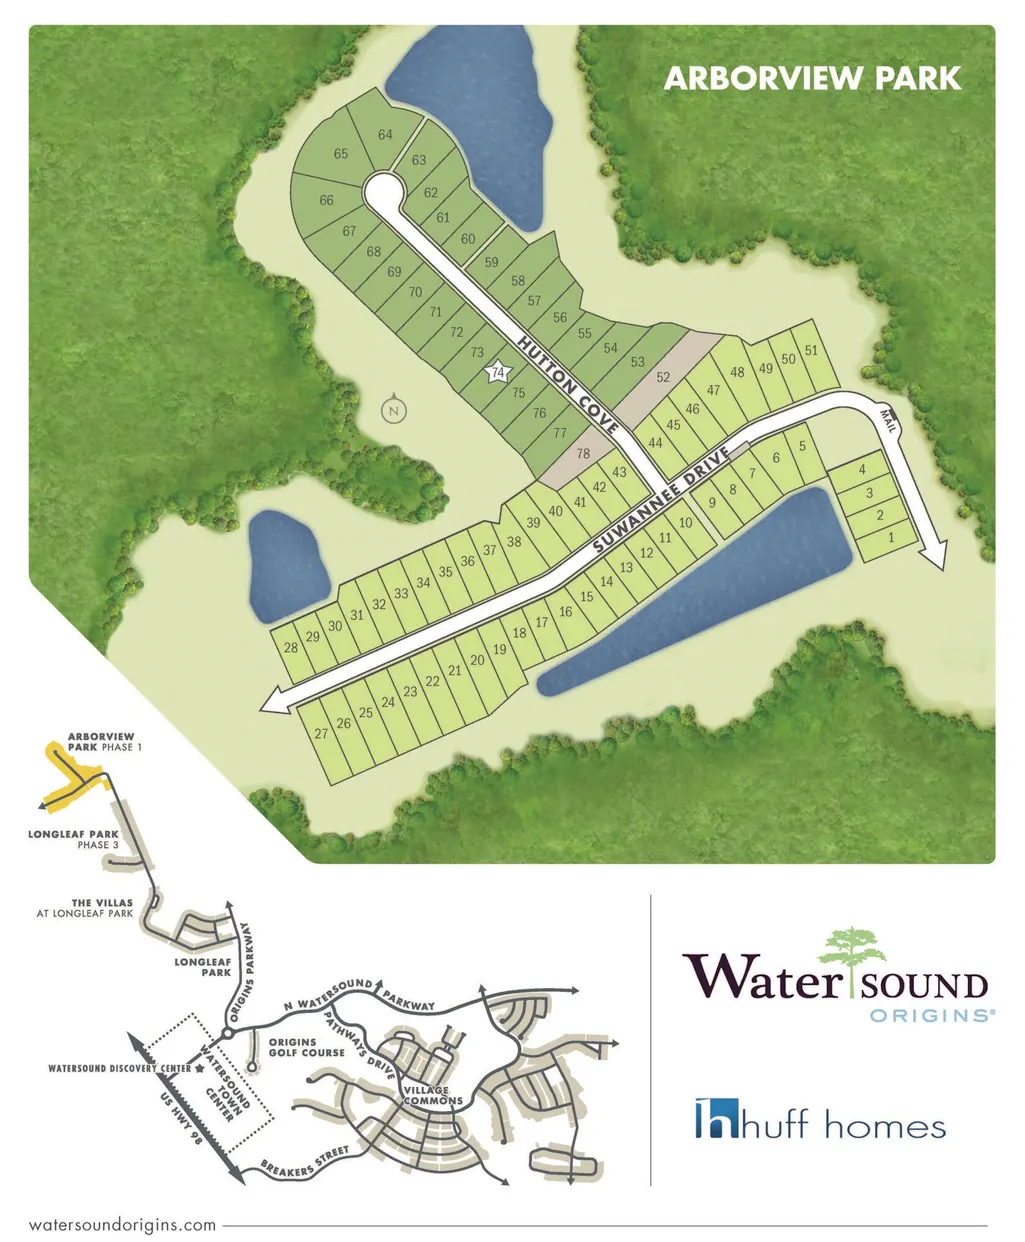
91 Hutton Cove Lot 74, Watersound, FL
Price
$ 1,807,205
Property Attributes
- MLS#1000693
- TypeSingle Family
- Listing Status Active
- CountyWalton
- CityWatersound
- Area30A East
- NeighborhoodWATERSOUND ORIGINS
- Zip32461
- StyleCraftsman Style
- Year Built2026
- Price$ 1,807,205
- Bedrooms4
- Full Bathrooms3
- Half Bathrooms0
- Sqr Footage2825
Data Source:
Emerald Coast MLS (ECAR)
Property Description
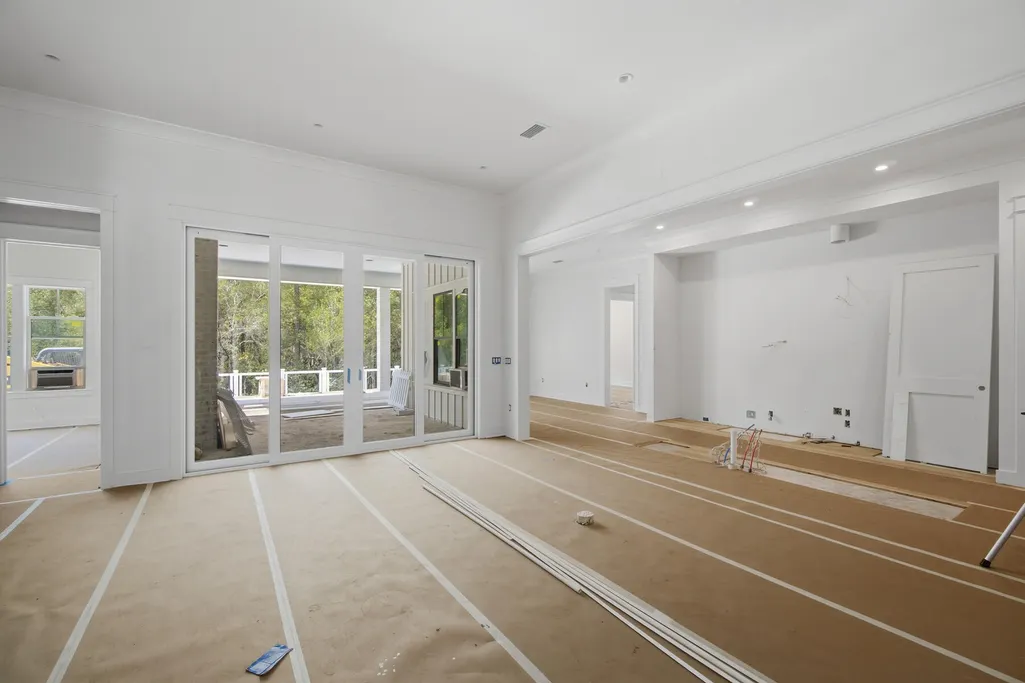
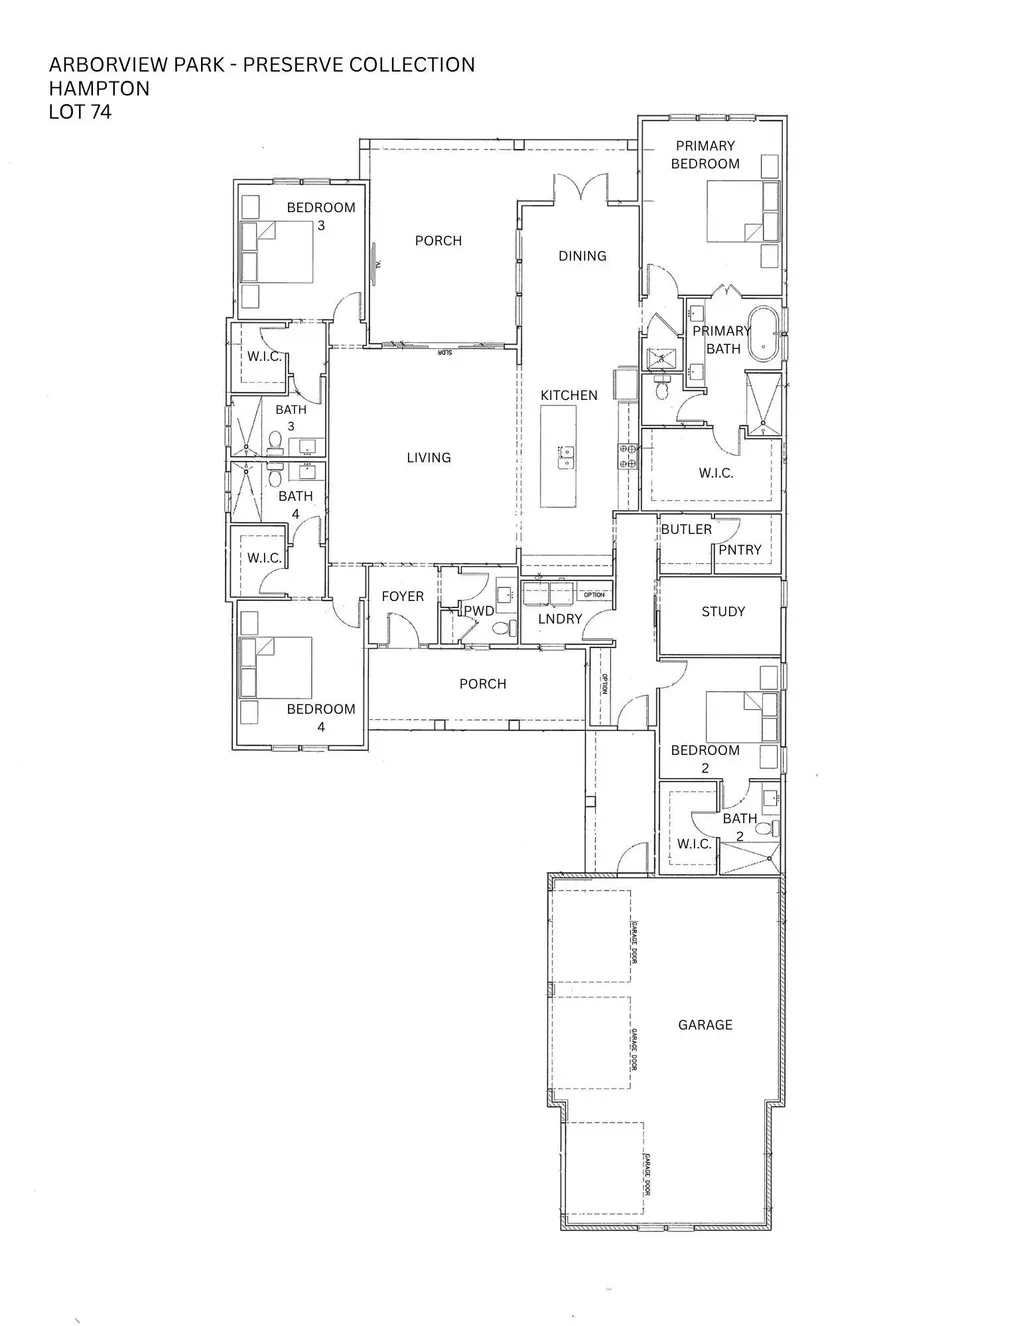
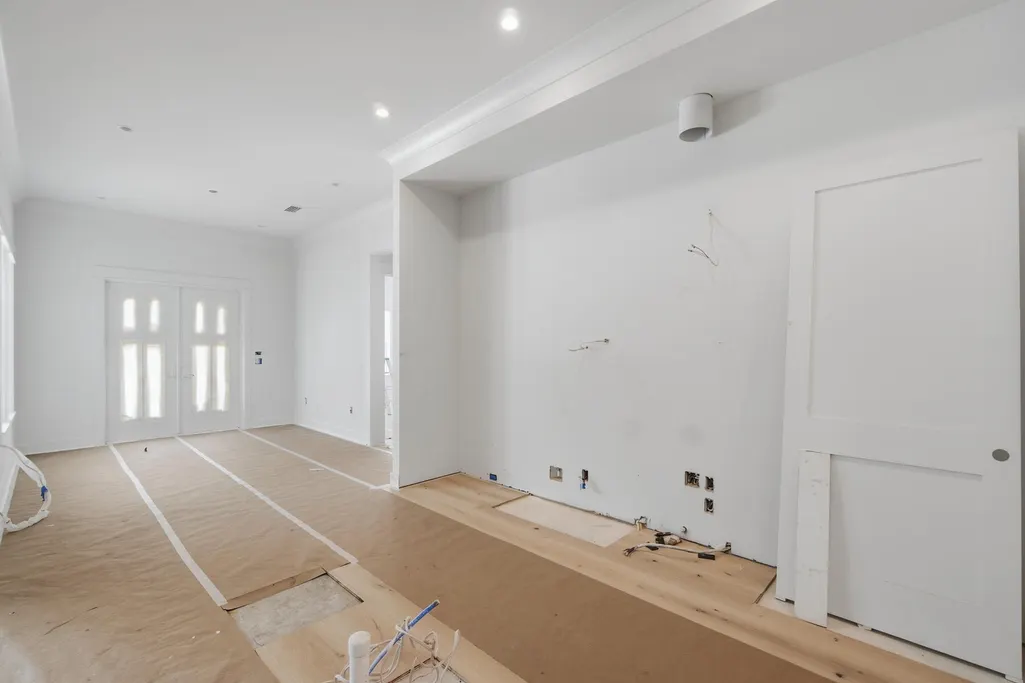
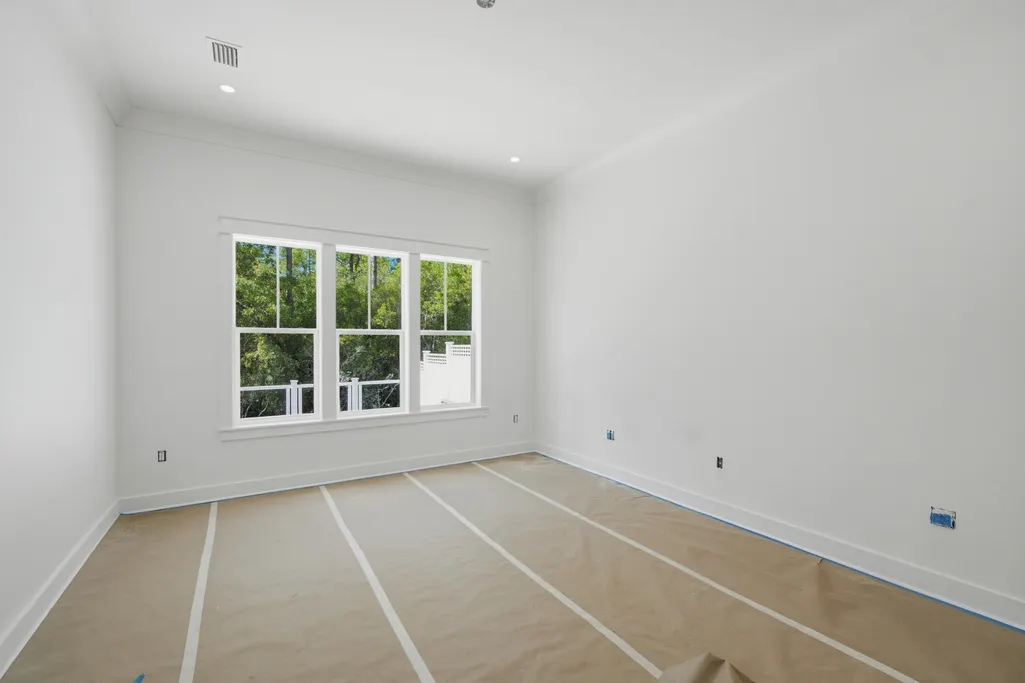
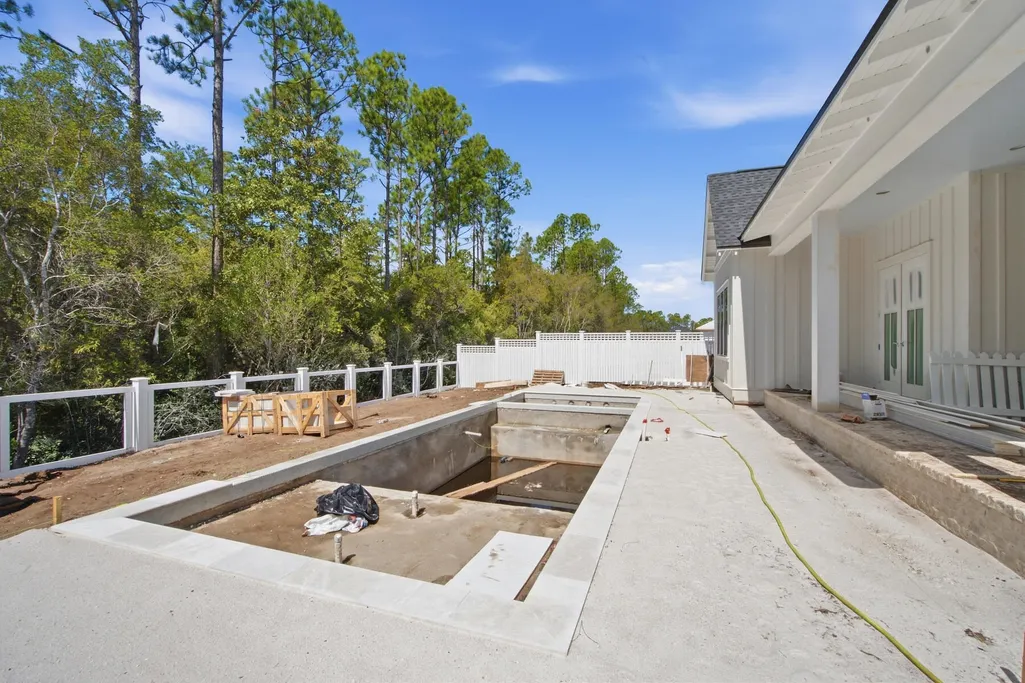
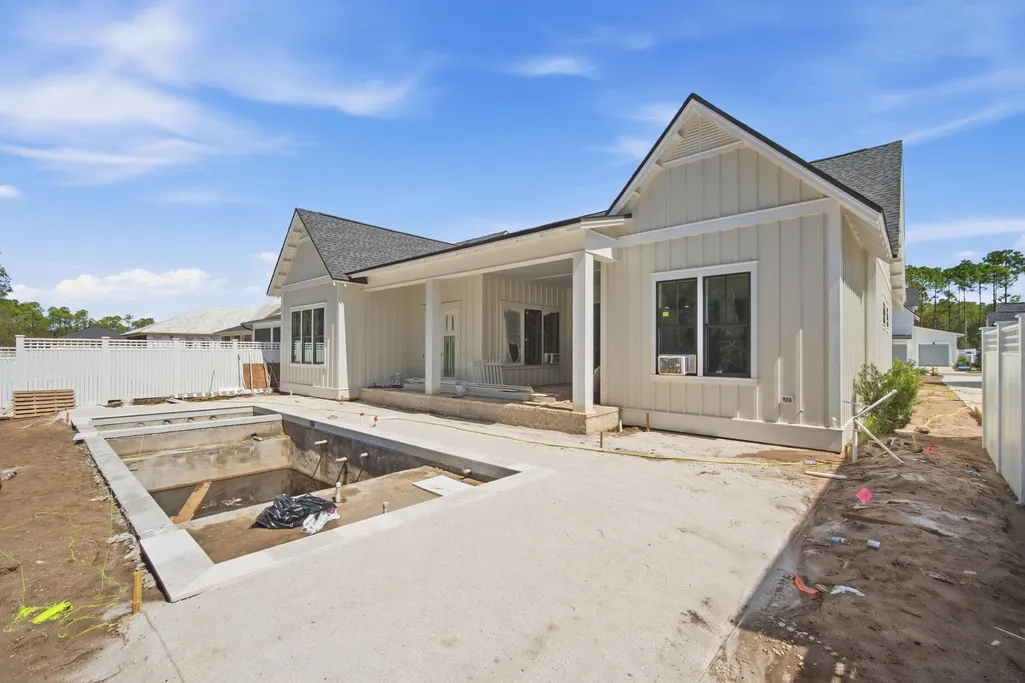
With an estimated completion for late September '26, the Hampton plan in the Preserve Collection at Arborview Park offers a single-level layout with a split-bedroom design, a central living area that connects directly to the outdoor living space and an expanded 3-car garage. The main living area brings together the kitchen, dining, and living spaces with direct access to the rear screened porch and gorgeous 10'x30' saltwater pool with spa, through 12'x8' slider doors, creating a functional extension of the home for daily use and entertaining. The kitchen is designed with a large white oak island, full overlay cabinetry with upper stacked glass display cabinets, upgraded quartz countertops, under-cabinet lighting, and a complete appliance package including a Wolf dual fuel 36'' range, Wolf built-in microwave drawer, custom wood hood vent, Cove dishwasher, and an upgraded 84" tall Sub Zero refrigerator. A butler's pantry and walk-in pantry add additional storage and prep space. The primary suite is positioned separately from the secondary bedrooms and with en-suite bathroom that includes a custom walk-in closet with framed full size mirror, a dual vanity, walk-in tiled shower, quartz C surfaces, and upgraded plumbing fixtures. Secondary bedrooms are located on the opposite side of the home with access to full bathrooms. A study near the foyer provides a dedicated workspace or flex room. Upgrades throughout the home include wide plank Medallion engineered wood flooring throughout, Limestone tile flooring in all bathrooms and upgraded herring bone tile floor in laundry room, solid core Shaker doors, cabinetry with soft-close drawers, quartz C countertops throughout, and a brick lay backsplash. Additional features include pre-wiring for speakers in the living room, kitchen, primary bedroom, and rear porch, CAT6 wiring, a tankless water heater, and a gas stub for a future grill . The 3-car garage provides additional storage and functionality, with access positioned to maintain separation from the main living spaces.
| Elementary School | Middle School | High School |
|---|---|---|
| Dune Lakes Elementary School | Emerald Coast Middle School | South Walton High School |
| Price History | |
|---|---|
| 5/23/2026 | Listed $1,791,317 |
| 6/26/2026 | 1$1,801,247 |
| 7/24/2026 | Listed $1,801,997 |
| 8/7/2026 | 4$1,729,900 |
| 9/20/2026 | 4$1,801,997 |
| 9/23/2026 | Listed $1,807,205 |
General Features
| Utilities | Electric,Gas - Natural,Phone,Public Water,Tap Fee Paid,TV Cable,Underground |
|---|---|
| Zoning | Resid Single Family |
| Property Subtype | Detached Single Family |
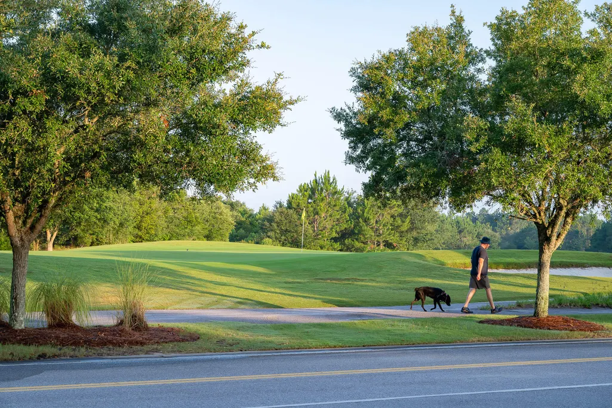
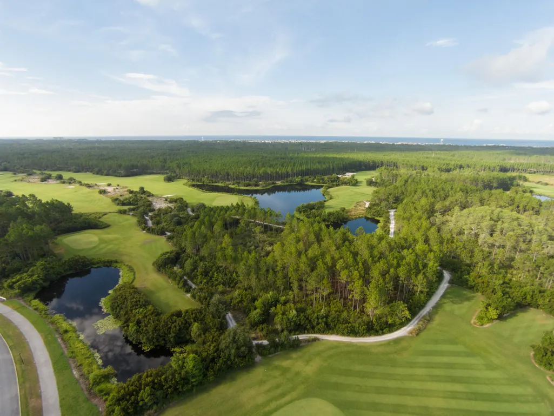
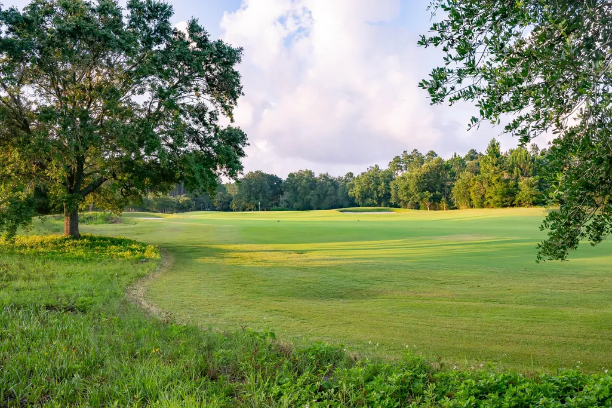
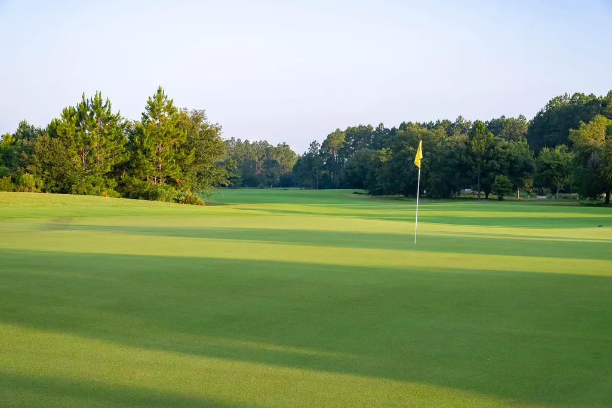
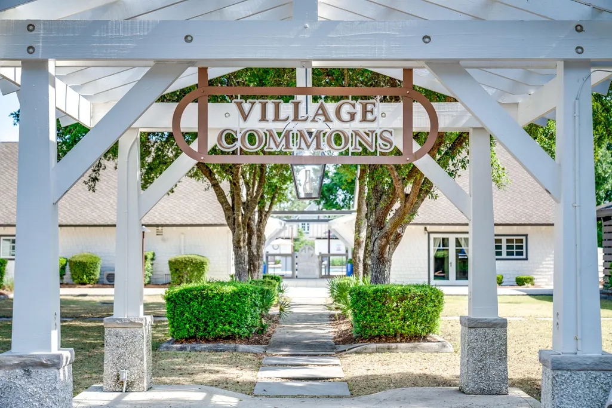
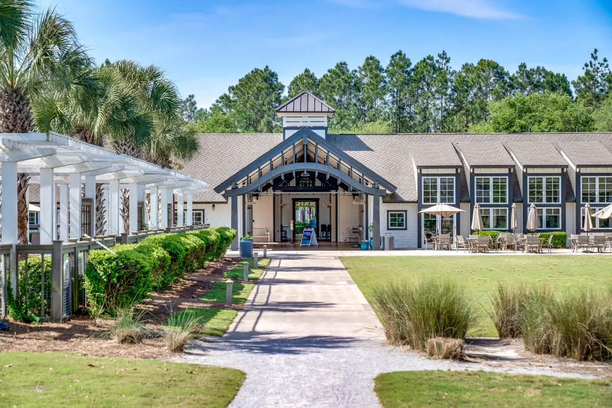
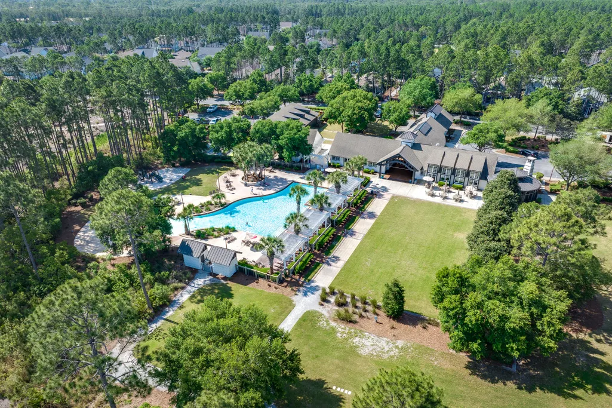
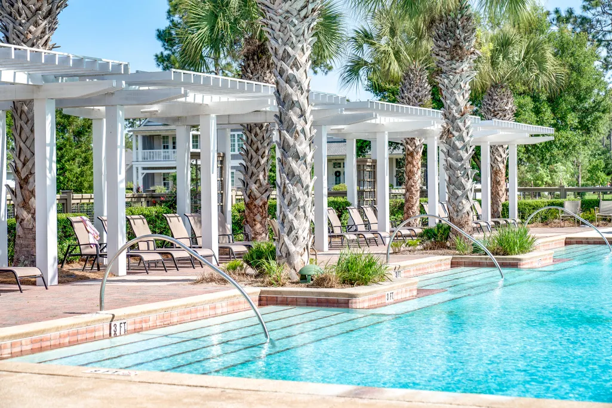
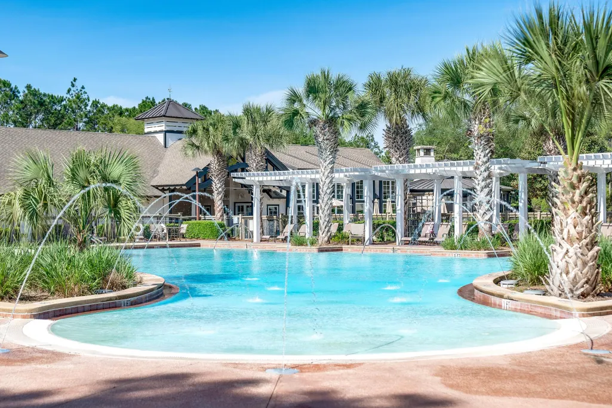
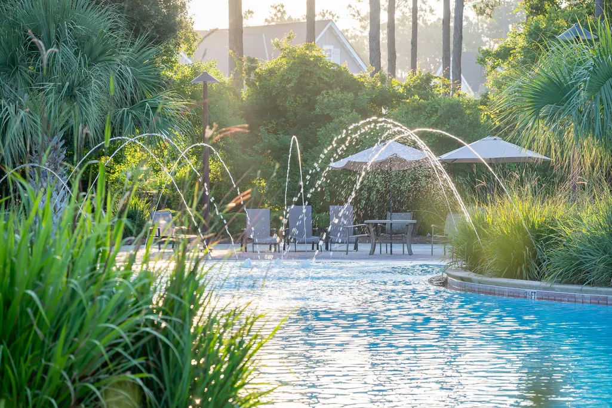
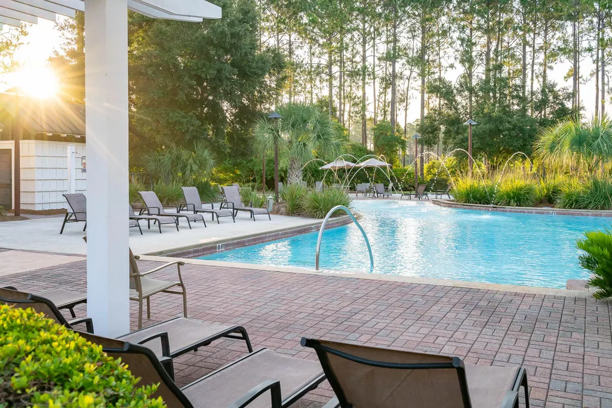
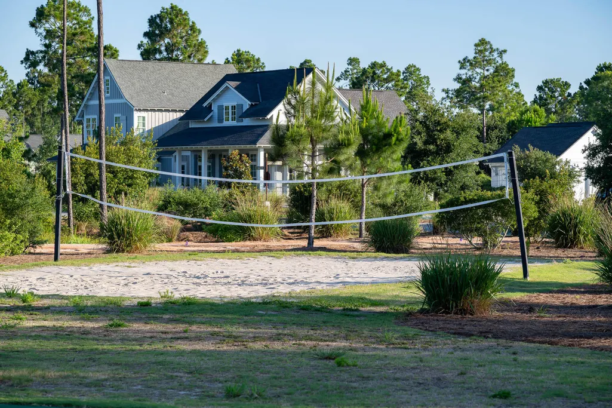
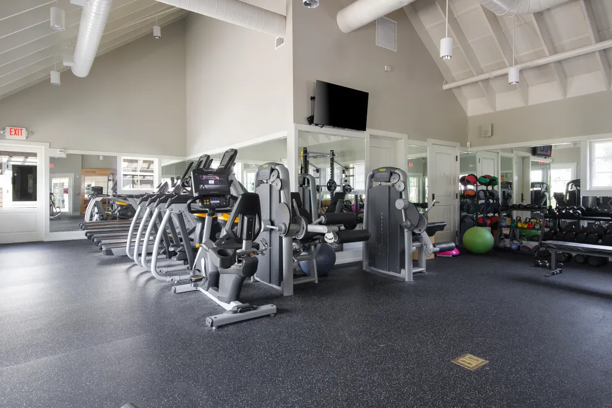
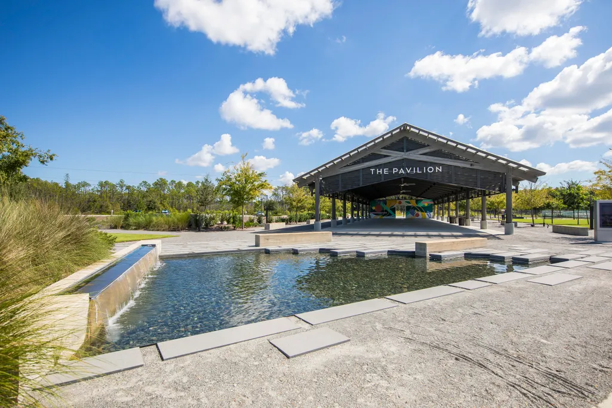
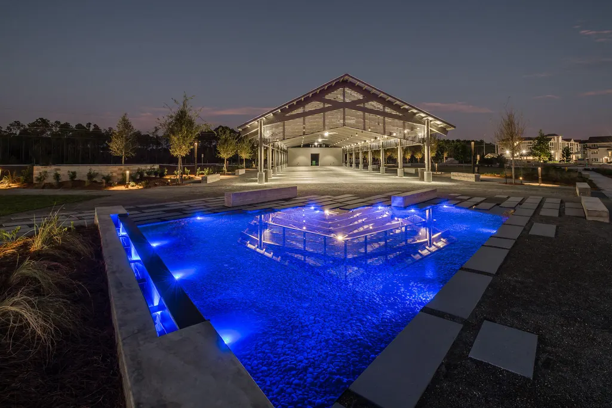
| Community Features | Short Term Rental - Not Allowed,Pickle Ball,Community Room,Dock,Exercise Room,Fishing,Golf,Pavillion/Gazebo,Pets Allowed,Playground,Pool,Tennis |
| County | Walton |
| Property Type | Residential |
| Subdivision Name | WATERSOUND ORIGINS |
| Status | Active |
| Buyer Financing | Conventional,FHA,VA |
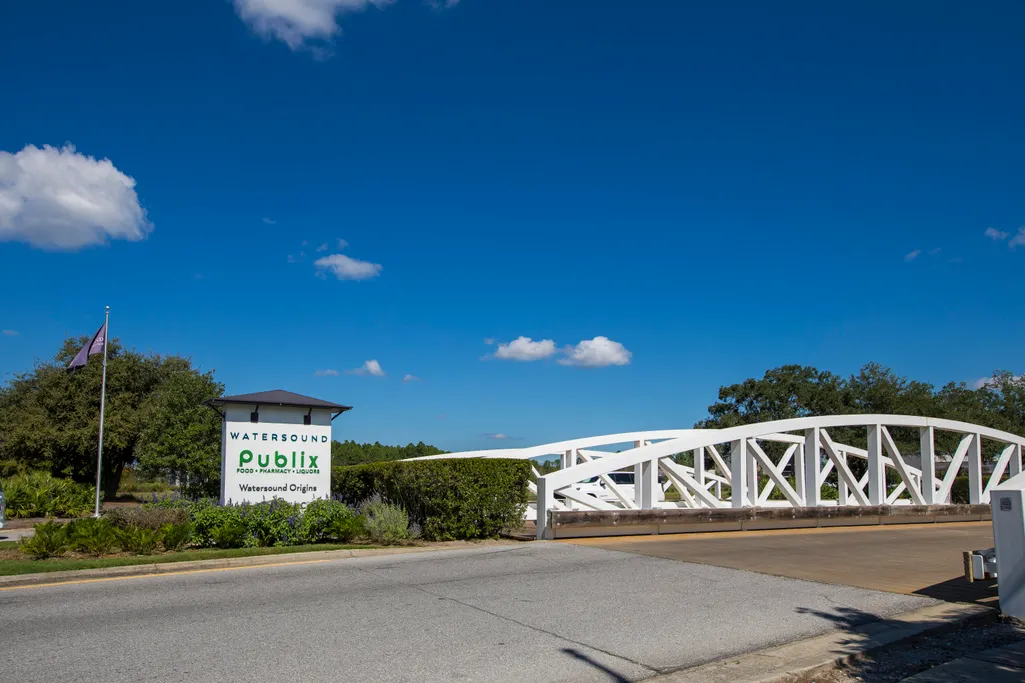
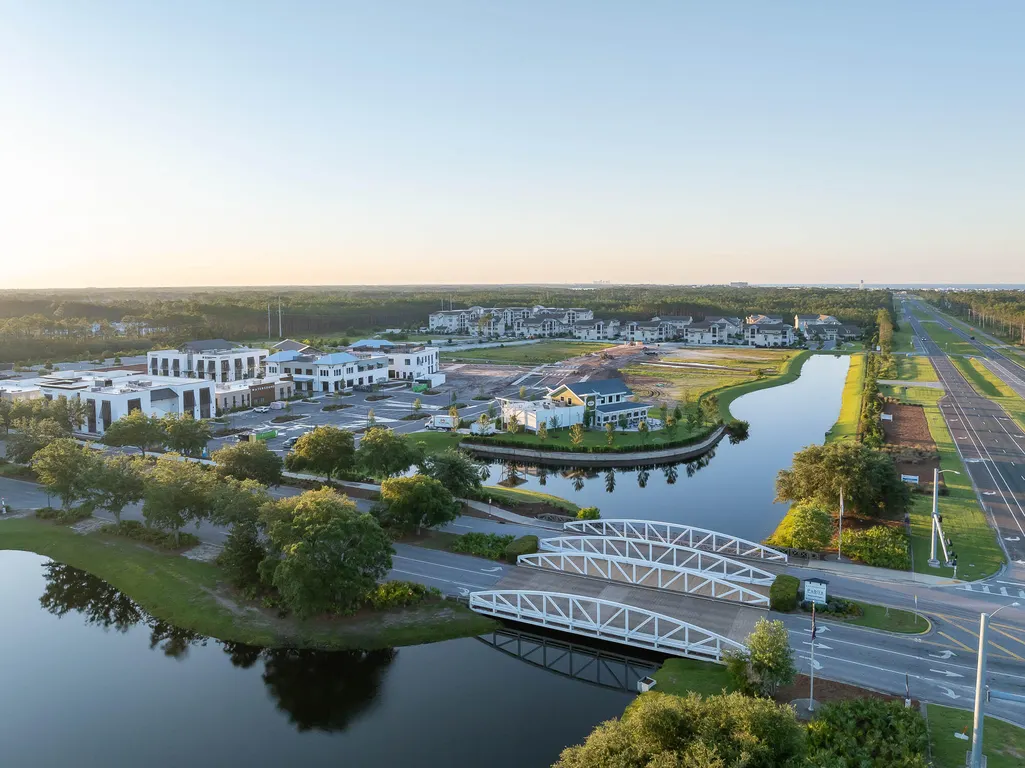
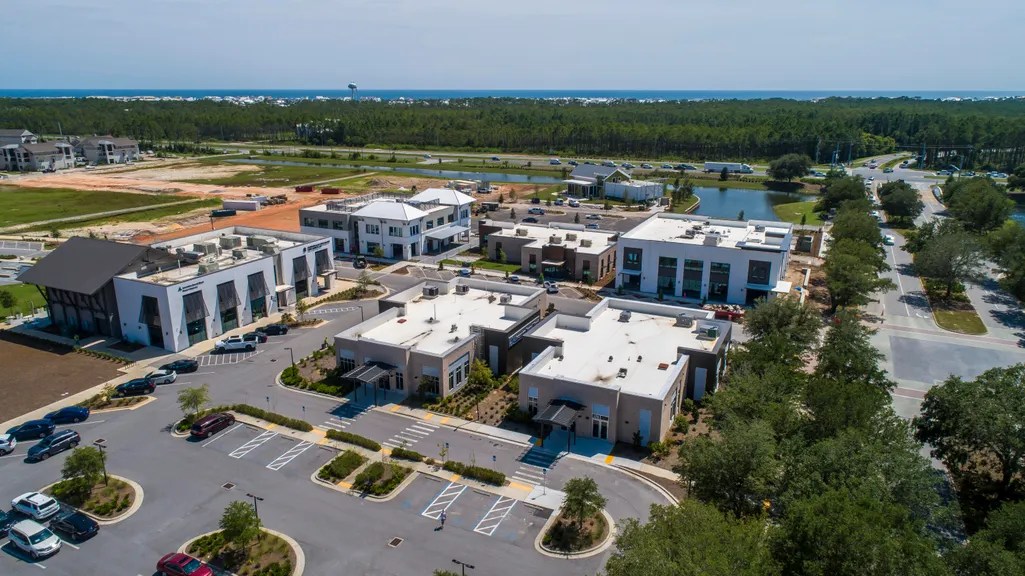
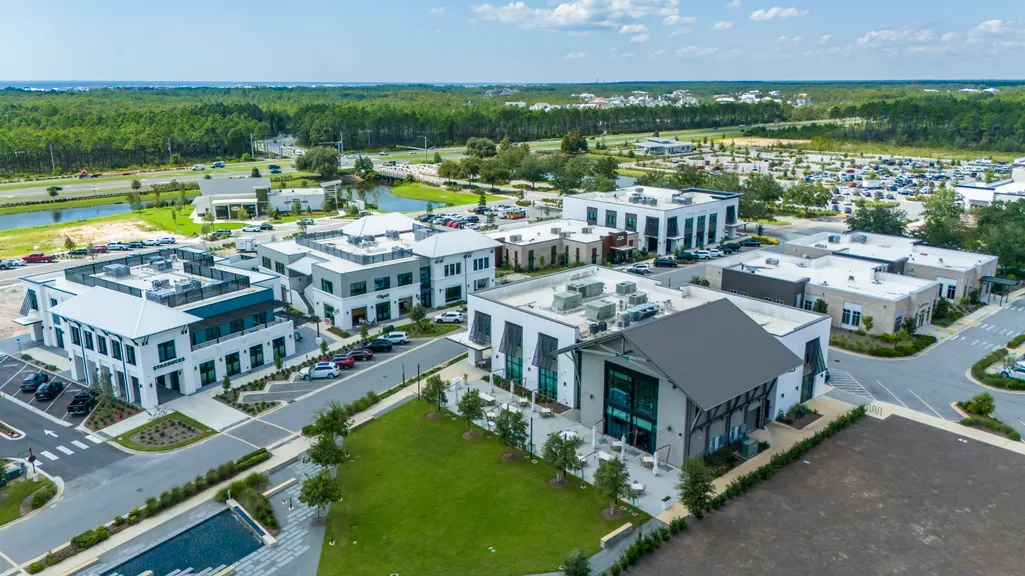
| Directions | Located in the at the corner of Hwy 98 and Watersound Pkwy. From Hwy 98, turn onto Watersound Pkwy North, then turn right onto Origins Main St, and the Watersound Real Estate office is the 2nd building on the right. 34 Origins Main St, Ste 101. |
| High School | South Walton |
| City | Watersound |
| MLS Area | 18 - 30A East |
| Lot Size Units | Acres |
| Elementary School | Dune Lakes |
| Middle/Junior High School | Emerald Coast |
| MLS Area Minor | 1805 - N of Hwy 98 |
| Standard Status | Active |
| Sewer | Public Sewer |
| View | Pond |
| Tax Assessed Value | 360 |
| Heating | Central |
| Cooling | Ceiling Fans,Central Air |
| Garage Spaces | 3 |
| Patio/Porch Features | Porch,Porch Screened |
| Architectural Style | Craftsman Style |
| Construction Materials | Brick,Roof Pitched,Siding CmntFbrHrdBrd |
| Year Built | 2026 |
| Stories Count | 1 |
| New Construction | false |
| Attached Garage | true |
| Total Rooms | 7 |
| Carport Y/N | false |
| Property Condition | Under Construction |
| Association Fee Includes | Management |
| Pool Features | Pool - In-Ground,Pool Type |
| Unit Number | Lot 74 |
| HOA | true |
| Security Features | Fire Alarm/Sprinkler |
Interior Features
| Total Baths | 3 |
|---|---|
| Interior Amenities | Ceiling Crwn Molding,Ceiling Raised,Kitchen Island,Lighting Recessed,Newly Painted,Pantry,Pull Down Stairs,Shelving,Washer/Dryer Hookup,Woodwork Painted |
| Flooring | Floor Hardwood |
| Air Conditioning Y/N | true |
| Heating Y/N | true |
| Fireplace Features | Fireplace |
| Fireplace Y/N | true |
Exterior Features
| Lot Features | Interior,Wooded |
|---|---|
| Lot Dimensions | 65'x122'x72'x152' |
| Road Surface Type | Paved |
| Exterior Amenities | Hot Tub,Sprinkler System |
| Building Area Total | 2825 |
| Parking Features | Oversized |
| Total Parking | 5 |
Amenities
- Foreclosure
- Views
- Short Sale
- New Construction
- Adult 55+
- Lease To Own
- No HOA Fees
- Furnished
- Primary On Main
- Air Conditioning
- Seller Finance
- Green
- Fixer Upper
- Horse
- Golf
- Fireplace
- Deck
- Garage
- Basement
- Pool
Property vs Single Family Average in 32461
Price
Year Built
 Emerald Coast Association of REALTORS®, Inc. All information deemed reliable but not guaranteed. All properties are subject to prior sale, change or withdrawal. Neither listing broker(s) or information provider(s) shall be responsible for any typographical errors, misinformation, misprints and shall be held totally harmless. Listing(s) information is provided for consumer's personal, non-commercial use and may not be used for any purpose other than to identify prospective properties consumers
 Listing data provided by: Central Panhandle Association of Realtors (CPAR)
Information deemed reliable but not guaranteed. The information is provided exclusively for consumers personal, non-commercial use and may not be used for any purpose other than to identify prospective properties consumers may be interested in purchasing.
Listing data provided by: Central Panhandle Association of Realtors (CPAR)
Information deemed reliable but not guaranteed. The information is provided exclusively for consumers personal, non-commercial use and may not be used for any purpose other than to identify prospective properties consumers may be interested in purchasing.
